
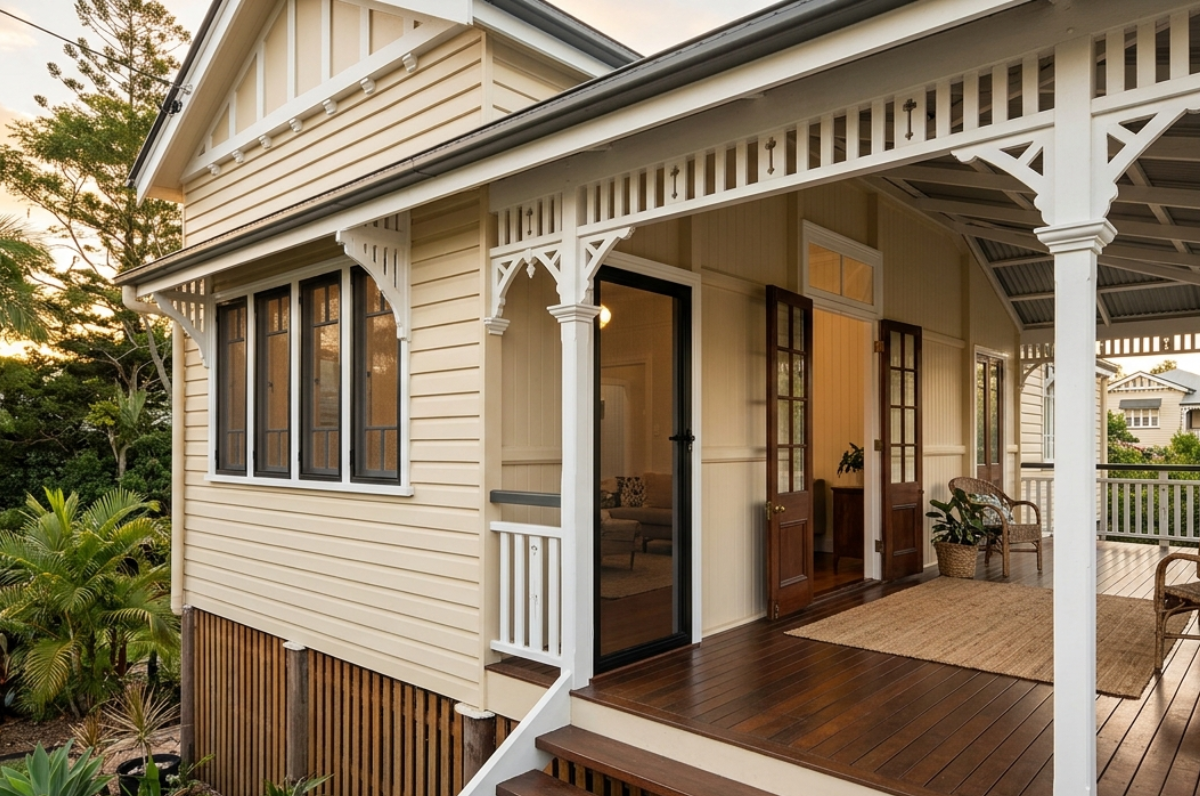
Anyone who owns a Queenslander knows the feeling. You want the house secure, but you have watched what a bad renovation does to a timber home, and the last thing you want is a set of clunky screens bolted onto hundred year old hardwood.
So the question is rarely just “how much”. It is: will security screens even work on my house, and will they wreck it?
The short answer is yes they work, and no they should not. But fitting security screens for Queenslander homes is genuinely different work to screening a modern brick and aluminium house. Different windows, different fixing surfaces, different geometry, and a much lower tolerance for anything that looks wrong from the street.
This guide covers what can be fixed to timber and how, the window types unique to older Queensland housing, verandahs and under-house areas, colour matching, airflow, and what happens when an installer measures a house that has quietly moved out of square over a century.
A modern estate home is, from a screening perspective, a straightforward job. Square aluminium windows, consistent sizes, standard reveals, brick or rendered walls that take a fixing anywhere.
A Queenslander is none of those things.
The differences that actually matter:
- Timber, not masonry. Every fixing goes into timber, which behaves differently to brick and varies enormously depending on its condition and what is behind the lining.
- Nothing is square. A hundred years of settlement, timber movement and stump adjustment means openings are frequently out of square, out of plumb, or tapered. Off the shelf sizes are not an option.
- Window types that no longer exist in new construction. Casements, double hung sashes, timber louvres, banks of small panes.
- The house is elevated. Which changes both the security profile and the fall risk, and creates an under-house area that is a security problem in its own right.
- The verandah. A defining feature, a major security opening, and the single element most likely to be ruined by an insensitive product choice.
- Appearance carries real value. On a character home, the wrong screen is not just ugly. It measurably affects what the house is worth.
- Wide openings. French doors, double hung banks and verandah openings that exceed standard sizes.
The two things that follow from all this.
First, every screen is custom. Not “custom colour” custom, but genuinely measured and made to that specific opening. Any quote based on standard sizes is a quote for a screen that will not fit properly.
Second, the installer matters more than on a modern house. On a square aluminium window, a mediocre install still looks acceptable. On a tapered timber reveal in a 1920s workers cottage, a mediocre install is obvious from the footpath.
This is why we use our own employed installers rather than subcontractors. The person fitting a Queenslander needs to have fitted one before.
Timber Frames, Old Hardware and What Screens Can Actually Be Fixed To
This is the first real objection, so let us deal with it plainly.
Yes, security screens can be fixed to timber. Screens have been fitted to timber homes for decades. Timber is, in many respects, an easier fixing substrate than brick. The concerns are legitimate, but they are about how it is done, not whether it can be.
What a screen actually needs to fix to. A security screen only performs if the frame is anchored to something structurally sound. In a timber home, that means the window jamb, the reveal, or the framing behind the lining. It does not mean the architrave, the beading, or a thin lining board. An installer who fixes to trim is producing something that looks like a security screen and is not one.
The condition questions we check on every older home:
- Rot and borer. Common in older hardwood around sills, at the base of jambs and anywhere water has been getting in. Compromised timber will not hold a fixing under load.
- Paint build up. Decades of paint layers change dimensions and hide what is underneath.
- Previous fixings. Old flyscreen clips, security grilles or shutters leave holes that need to be worked around or made good.
- Timber species and hardness. Old growth hardwood is very hard and needs correct pilot drilling. Softer early pine linings need a different approach.
- What is actually behind the lining. Not always what you expect in a house that has been altered.
Direct fixing versus a subframe. There are two broad approaches. A screen can be fixed directly into sound structural timber, or it can be fitted to a subframe which is itself fixed to the structure and which then carries the screen. Subframes are commonly used where the opening is irregular, where the fixing surface is not ideal, or where a clean square mounting plane is needed on a reveal that is anything but.
Which approach suits your house depends entirely on what we find at the measure. It is one of the specific things worth asking about at your quote, and any installer should be able to explain their intended fixing method for your openings before you commit.
On damage. Fixings are screws into timber, so there will be fixing holes. That is unavoidable with any product that has to resist force. What good practice looks like is minimising the number of penetrations, placing them where they are least visible, avoiding original decorative joinery where possible, sealing correctly so water does not get into the timber, and using fasteners appropriate to the timber and the environment.
Heritage listing is a separate matter. If your property is on a heritage overlay rather than simply being an older home, different rules apply and you should get advice before anyone drills anything. More on Brisbane City Council’s overlays further down.
Fitting Security Screens to Casement, Sash and Timber Louvre Windows
Modern homes have sliders and awnings. Queenslanders have everything else, and each type screens differently.
Casement windows open outward on side hinges. Because the sash swings out into the space where a screen would sit, the screen is fitted on the inside, or the window operation is worked around with an appropriate configuration. Winder handles need clearance so they can still be operated with the screen in place. This is the type most commonly done badly, with screens that block the winder or foul the sash.
Double hung sash windows slide vertically in a timber box frame, traditionally on cords and weights. These screen relatively well, because the sash stays within the frame. The considerations are the meeting rail position, whether both sashes operate, and whether the cords and weights still work. Plenty of Queenslander sashes have been painted shut or had their cords fail decades ago. It is worth restoring the operation before screening, because a screened window that cannot open is a poor outcome in this climate.
Timber louvre windows are the tricky one. Traditional timber louvres and later glass louvre banks present a series of angled blades with a large clear opening. They screen from the inside or outside depending on the frame, and the key issues are ensuring the operating mechanism remains accessible and that the screen frame does not foul the blade arc. Louvres in a child’s bedroom deserve particular attention, since a louvre bank can present a very large unobstructed opening.
Banks of small paned windows are common in older cottages. These are screened as a single unit across the whole bank rather than pane by pane, which keeps the sightlines clean.
Fixed and highlight windows are the simplest, and often do not need a security screen at all if they do not open and are not reachable.
Three things to raise with your installer on any of these:
- Will the window still open fully and easily with the screen fitted?
- Will I still be able to reach the handle, winder or sash lift?
- How do I clean the glass with the screen in place?
That third question catches people out. On a hinged or removable screen it is straightforward. On a fixed screen over a casement window, think it through before you order.
Enclosing a Verandah Without Losing the Character of the Home
The verandah is the heart of a Queenslander, and it is also a large open opening giving access to multiple doors and windows.
Screening a verandah changes the security profile of the whole house in one move. Instead of screening six openings individually, you secure the outer line and everything inside it becomes protected space. It is often the more economical approach as well as the more effective one.
What a screened verandah gives you:
- One secure barrier instead of many
- A usable outdoor room that is insect free, which in Brisbane is transformative
- Doors that can be left open for airflow
- A safe space for small children and pets
- Weather protection for the verandah itself
The character question. This is the real hesitation, and it is a fair one. A badly executed verandah enclosure is one of the most damaging things you can do to a Queenslander’s appearance. A well executed one is barely noticeable from the street.
What separates the two:
- Work with the existing structure. Screen between the existing posts and under the existing balustrade line rather than imposing a new grid over the top of them.
- Keep the frame members slim. Heavy sections read as an addition. Fine members disappear.
- Match the colour to the joinery, not to the screen catalogue. See the colour section below.
- Preserve the balustrade, brackets and battens. These are the character elements. Screen behind or above them, not over them.
- Respect the roof line and post rhythm. The vertical rhythm of the posts is what makes a verandah read correctly.
- Consider the street elevation separately. Many owners screen the side and rear verandahs fully and treat the front more conservatively.
Where a fine woven mesh helps. Because the mesh is dark and fine, the eye reads through it into the shaded verandah beyond rather than stopping at it. From the footpath, a properly specified verandah screen is far less visible than most owners expect.
Council approval. Fitting screens to windows and doors is not usually the kind of work that triggers a planning approval. Enclosing a verandah is a different proposition, particularly on a street-facing elevation of a pre-1947 home within Brisbane City Council’s Traditional Building Character overlay, which is specifically concerned with how street-facing facades and verandah treatments are handled. If your home is on a heritage overlay rather than a character overlay, the requirements are stricter again. Check your property’s overlays on Council’s mapping before you commit to a verandah enclosure, and get planning advice if you are unsure.
Securelux includes patio and verandah enclosures within our security screen range. Because every verandah is different, this is very much a case by case conversation rather than an off the shelf product, and it starts with a look at your specific verandah.
Securing Under House Areas, Laundries and Storage Rooms
The under-house area is the most overlooked security weakness in a high set home, and often the most valuable space to secure.
Think about what typically lives down there: tools, bikes, the laundry, the second fridge, camping gear, the mower, boxes of stored belongings. Now think about what typically secures it: a lattice panel, a timber door with a padlock hasp, or nothing at all.
Why it matters more than people assume:
- It usually contains the tools that would be used to get into the house itself
- It is out of sight from the street, so an intruder can work undisturbed
- Access is often unobserved from neighbouring properties
- It frequently connects to the house via an internal stair
- Lattice, timber battens and fibro sheeting offer essentially no resistance
What can be done:
- Screen the openings. Enclosed under-house areas usually have window and door openings that can be screened exactly like any other.
- Security doors on the laundry and storage rooms. A built-in laundry downstairs should have a proper security door, not a hollow core door with a barrel bolt.
- Secure the internal stair door. If the under-house connects to the living floor, that door is part of your home’s security perimeter, not an internal door.
- Enclose partly open areas. Where the under-house is open or lattice enclosed, screening the perimeter or a portion of it creates a genuinely secure store.
- Secure the meter box and access panels where practical.
The Brisbane specific factors:
- Ventilation is essential. Under-house areas must breathe or you create damp, mould and timber problems. This is exactly why mesh screening suits the application better than solid enclosure.
- Damp and corrosion. Ground level conditions are harsher than upstairs. Mesh grade and hardware quality matter more here.
- Flood consideration. In flood prone parts of Brisbane, think about how the space behaves in water and whether anything you install obstructs drainage or debris flow.
- Uneven ground and sloping sites. Very common in the inner north and west, and it means bespoke sizing.
If you are doing the main floor, it is worth pricing the under-house at the same time. The measure and travel are already covered, and it is usually the cheapest square metre of security in the whole house.
Wide Openings, French Doors and Original Timber Entry Doors
This section addresses the highest anxiety item for most Queenslander owners: nobody wants their original front door touched.
Original timber entry doors. The good news is that a security screen door does not replace your front door. It sits in front of it as a separate hinged unit fitted to the door frame or reveal. Your original door stays exactly as it is, with its original hardware, and can still be opened and displayed.
Considerations specific to period entries:
- Many Queenslander entries have sidelights and fanlights that need to be incorporated into the design or screened separately
- Original architraves and mouldings should be worked around, not through
- The screen door hinge side and swing need to suit the entry and any verandah furniture
- The screen frame profile should be as slim as the security rating allows so it does not visually compete with the original door
French doors. Common on Queenslanders opening to verandahs, and one of the more involved jobs. Options include a matching pair of hinged security doors mirroring the French doors, a single wider unit, or screening the whole opening as one. Which suits depends on how you actually use the doors, whether both leaves open regularly, and what the head and threshold detail will allow. The classic mistake is a screen that prevents the French doors from opening fully back.
Wide and non-standard openings. Openings on older homes routinely exceed modern standard sizes. Wide openings can be screened as a multi panel unit with an opening section, or with a fixed panel plus a hinged access door. The engineering consideration is that larger panels need adequate frame section and intermediate support to stay rigid and hold their security rating, which is a specification question rather than a manufacturing limit.
Casement and stable doors, and other oddities. Older homes throw up door types that no longer exist in production housing. These are handled individually, and they are exactly the reason a measure appointment matters.
Two practical points.
If your original door has heritage value, say so at the quote. It changes how we approach the fixing and where we place the frame.
If the original door is in poor condition, a screen door in front of it will take a lot of the daily wear, which extends the life of the original considerably. Many owners find a screen door is the thing that lets them keep an original door in service rather than replace it.
Colour Matching and Frame Options That Suit Period Homes
The aesthetic objection is the reason most Queenslander owners delay, and it is more solvable than they realise.
Colour is the biggest lever. A screen that matches the window joinery visually disappears. A screen in a colour that does not match reads as a bolted-on addition from a hundred metres away. This is the single most important decision you will make.
What generally works on period homes:
- Match the window frames and architraves. If the joinery is cream, the screen frame should be cream. This is the safest and most common choice.
- Deep heritage greens, reds and browns. These sit naturally with traditional Queenslander palettes.
- Off-blacks and very dark charcoals. These recede visually and work well on verandahs, where the eye reads through into shadow.
- Match the roof or the trim where the joinery colour is itself unusual.
What generally does not work:
- Standard mid-grey and silver. Reads as modern and industrial against timber.
- Bright white on a house with cream or off-white joinery. The mismatch is obvious and jarring.
- A different colour on each elevation because different products were used at different times.
Beyond colour:
- Frame profile. Slimmer sections read as sympathetic. Bulky sections read as an addition. Ask to see the actual profile, not a brochure image.
- Mesh colour. Dark mesh is far less visible than light mesh, because the eye reads through it rather than at it.
- Consistency across the house. One product, one colour, one profile across the whole home makes the biggest difference to how it reads.
- Finish quality. A good powder coat matters more on a character home, because a chalking, fading screen ages the whole elevation.
A useful test. Stand at the front gate and look at the house. That view is the one that matters for character and for resale. Then walk around the side. Most owners find they care intensely about the street elevation and much less about the rest, which is a legitimate basis for making different choices on different sides of the house.
Keeping the Breeze: Airflow and Cross Ventilation in a High Set Home
Queenslanders are climate machines. Elevated floors, high ceilings, big openings, verandahs on multiple sides and windows positioned for cross flow. Owners are rightly protective of this, because it is the reason the house is comfortable without running air conditioning constantly.
Do security screens reduce airflow? Fine woven mesh has a high open area, so the reduction is modest and much smaller than most people expect. What matters far more to your comfort is whether the windows can still open fully, and whether the cross ventilation path through the house is preserved.
How to protect the airflow when specifying:
- Screen so windows open completely. A screen that limits how far a window opens costs you far more breeze than the mesh itself does.
- Do not screen only one side. Cross ventilation needs an inlet and an outlet. Screening the windward side while leaving the leeward side shut defeats it.
- Screen the verandah so doors can stay open. This is the big win. A screened verandah means French doors and entry doors can stay open all day and all night, which does far more for airflow than any window.
- Do not enclose the under-house solidly. Mesh lets it breathe.
- Keep louvres operable. Louvres are excellent ventilators and worth preserving in working order.
- Preserve the stair and hallway path. A Queenslander often ventilates through its central hall. Screening the doors at either end lets that work with the doors open.
The net effect for most households. Owners who screen a Queenslander properly usually end up with more airflow through the house than before, not less, because they can now leave doors and windows open at times they previously would not have. The mesh takes a small amount off the breeze. Being able to sleep with the doors open adds far more back.
Insect screening is included. You can remove the separate flyscreens, which on many older homes are the thing genuinely restricting the view and the light.
Measuring and Custom Fitting an Older Home That Has Moved Over Time
This is where older homes separate good installers from bad ones.
Your house is not square, and that is normal. A century of stump settlement, timber shrinkage, seasonal movement, storm loading and past renovations means openings on a Queenslander are routinely out of square by an amount that would be a defect in a new build. Diagonal measurements often differ. Reveals taper. Sills sag. Nothing about this means your house has a problem. It means it is old.
What it means for screens. A rectangular screen fitted into a non-rectangular opening leaves a tapered gap down one side. That gap is a security weakness, a water path, an insect entry and, most visibly, a bad look. The fix is measuring the opening as it actually is and making the screen to suit, not ordering the nominal size.
What a proper measure involves:
- Multiple measurements per opening. Top, middle and bottom widths. Both side heights. Diagonals to check square.
- Checking plumb and level on both the opening and the wall it sits in.
- Assessing the fixing substrate, including probing for rot and confirming what is behind the lining.
- Recording reveal depth, which frequently varies across a single opening.
- Checking clearances for winders, handles, sashes, door swings, furniture and any adjacent joinery.
- Confirming the fixing method for that specific opening, whether direct or via a subframe.
- Photographing everything, so the person manufacturing and the person installing are working from the same information.
Why in-house installers matter here. On a Queenslander, the information gathered at the measure has to survive all the way to installation day. When the consultant, the office and the installer are all part of the same team, that detail carries through. When installation is subcontracted out, the subcontractor arrives with a size and no context, and site decisions get made by someone who was not there when the opening was assessed.
All our installers are Securelux employees. On a modern brick home that is a nice-to-have. On a hundred year old timber home it is the difference between a screen that looks like it belongs and one that looks like it was added.
Where Queenslanders Are Most Common Across Brisbane and What We See in Each Area
Character housing is not evenly spread across Brisbane, and different areas throw up different jobs.
Inner north: Wilston, Windsor, Grange, Newmarket, Wooloowin. Dense pre-1947 stock, much of it within character overlay areas, and a high proportion already renovated. Owners here are typically detail focused, care intensely about the street elevation, and often want side and rear screening done comprehensively while treating the front conservatively.
Inner west: Paddington, Red Hill, Bardon, Ashgrove. Steep sites, high set homes on sloping blocks, and a lot of raise-and-build-under work. The under-house area is frequently now a living space, which changes both the security requirement and the fall protection picture.
Inner south: Annerley, Highgate Hill, Woolloongabba, East Brisbane, Coorparoo. Workers cottages and small Queenslanders on tight blocks. Verandah enclosure is popular here because the verandah is a meaningful share of the usable space.
Inner east: Norman Park, Camp Hill, Morningside, Bulimba. A mix of original and heavily renovated homes. Frequently a combination job, with modern screens on a new rear extension and character sensitive screens on the original front rooms.
Northern suburbs: Kedron, Stafford, Chermside, Zillmere. Post-war high set homes more than true Queenslanders. Simpler geometry, but the same elevated floor and under-house issues, and often original timber or early aluminium windows with worn hardware.
Outer north to Caboolture. Post-war high set homes, larger blocks, and more detached sheds and under-house storage to secure. Cost sensitivity is higher, so partial screening strategies are common.
Bayside: Wynnum, Manly, Sandgate, Shorncliffe. Character homes plus salt air. Mesh grade and coating quality are not optional here, and screens specified for an inland suburb will not last the same time on the bay.
Two patterns hold almost everywhere. Owners screen the front entry and the main verandah first. And owners who raise or renovate a Queenslander almost always underestimate how much the under-house area needs securing afterwards.
Common Questions About Screening a Queenslander
Do security screens damage original timber? Fixing a screen requires screws into structurally sound timber, so there are fixing penetrations. Good practice minimises the number, places them where they are least visible, avoids original decorative joinery where possible, and seals correctly so moisture cannot get in. Fixing to architraves or beading rather than structural timber is both a security failure and more likely to cause damage. Ask your installer to explain their intended fixing method for your specific openings before you commit.
Can screens be removed later without leaving marks? Screens can be removed, and the fixing holes can be filled, sanded and painted as part of normal timber maintenance. On a painted finish this is straightforward. On a natural or stained timber finish, filled holes are harder to hide, so raise it at the quote if you have unpainted joinery you care about.
Do you need council approval to fit security screens to a Queenslander? Fitting screens to windows and doors is not usually the kind of work that triggers a planning approval. Enclosing a verandah is a different matter, especially on a street-facing elevation of a pre-1947 home in Brisbane City Council’s Traditional Building Character overlay, which specifically concerns itself with facades and verandah treatments. If your property sits on a heritage overlay rather than a character overlay, get advice before proceeding. Check your property’s overlays on Council’s mapping first.
Can you screen a verandah that is not fully enclosed? Yes. An open verandah is screened between the existing posts, typically above the balustrade line, so the original structure stays visible and intact. This is usually the most sympathetic approach as well as the most practical one, because it works with the existing rhythm of the verandah rather than against it.
Will security screens ruin the look of my Queenslander? Not if they are specified properly. Colour matched to the joinery, slim frame profiles and dark fine mesh together make a screen far less visible than most owners expect. The screens that look wrong are almost always the wrong colour, the wrong profile, or fitted inconsistently across the house.
Can you fit screens to casement and louvre windows? Yes. Both are common on older Queensland homes and both are screened regularly. The key considerations are keeping the winder or operating mechanism accessible and ensuring the screen does not foul the sash or blade movement, which is a measure and configuration question.
Are security screens more expensive on a Queenslander? Every screen on an older home is custom made to the measured opening, and some openings are non-standard sizes or require additional preparation. That said, custom manufacture is standard practice for quality security screens regardless of the house, so the difference is usually smaller than owners expect. Screening a verandah instead of many individual openings can also work out more economical overall.
What about the under-house area? It is usually the most overlooked and often the best value part of the job. Enclosed under-house openings, laundries and storage rooms can all be screened or fitted with security doors, and mesh keeps the space ventilated in a way solid enclosure does not.
Security screens work on Queenslanders and high set homes. The house is not the obstacle. Poor specification and poor installation are.
What makes the difference is fixing into sound structural timber rather than trim, measuring openings as they actually are rather than as they should be, choosing a colour that matches your joinery, keeping frame profiles slim, and preserving the airflow that makes these houses liveable. Screen the verandah and you often solve half the house in one move. Do not forget the under-house area, because it is usually the weakest point and the cheapest to fix.
If your home is pre-1947 and within a character overlay, check your overlays before committing to a verandah enclosure. If it is heritage listed, get advice first.
Securelux has been installing security screens and doors across Brisbane for close to 40 years, including character homes, high set post-war houses and raised and renovated Queenslanders. We are a licensed Crimsafe installer, every screen is custom made to your measured openings, and our installers are our own employees rather than subcontractors, which matters more on an old timber home than anywhere else.
Call 1300 11 51 51 or request a free quote online. We will walk your home, assess the timber and the openings, and show you exactly how the screens will sit before anything is made.


Leave a Reply